Sales-yard offices
A welcoming base for car pitches, caravan sales and commercial yards.
Sales-yard offices. Holiday-park offices and coffee rooms. Garden rooms, studios and spaces for guests. One beautifully finished modular building, shaped around your day.
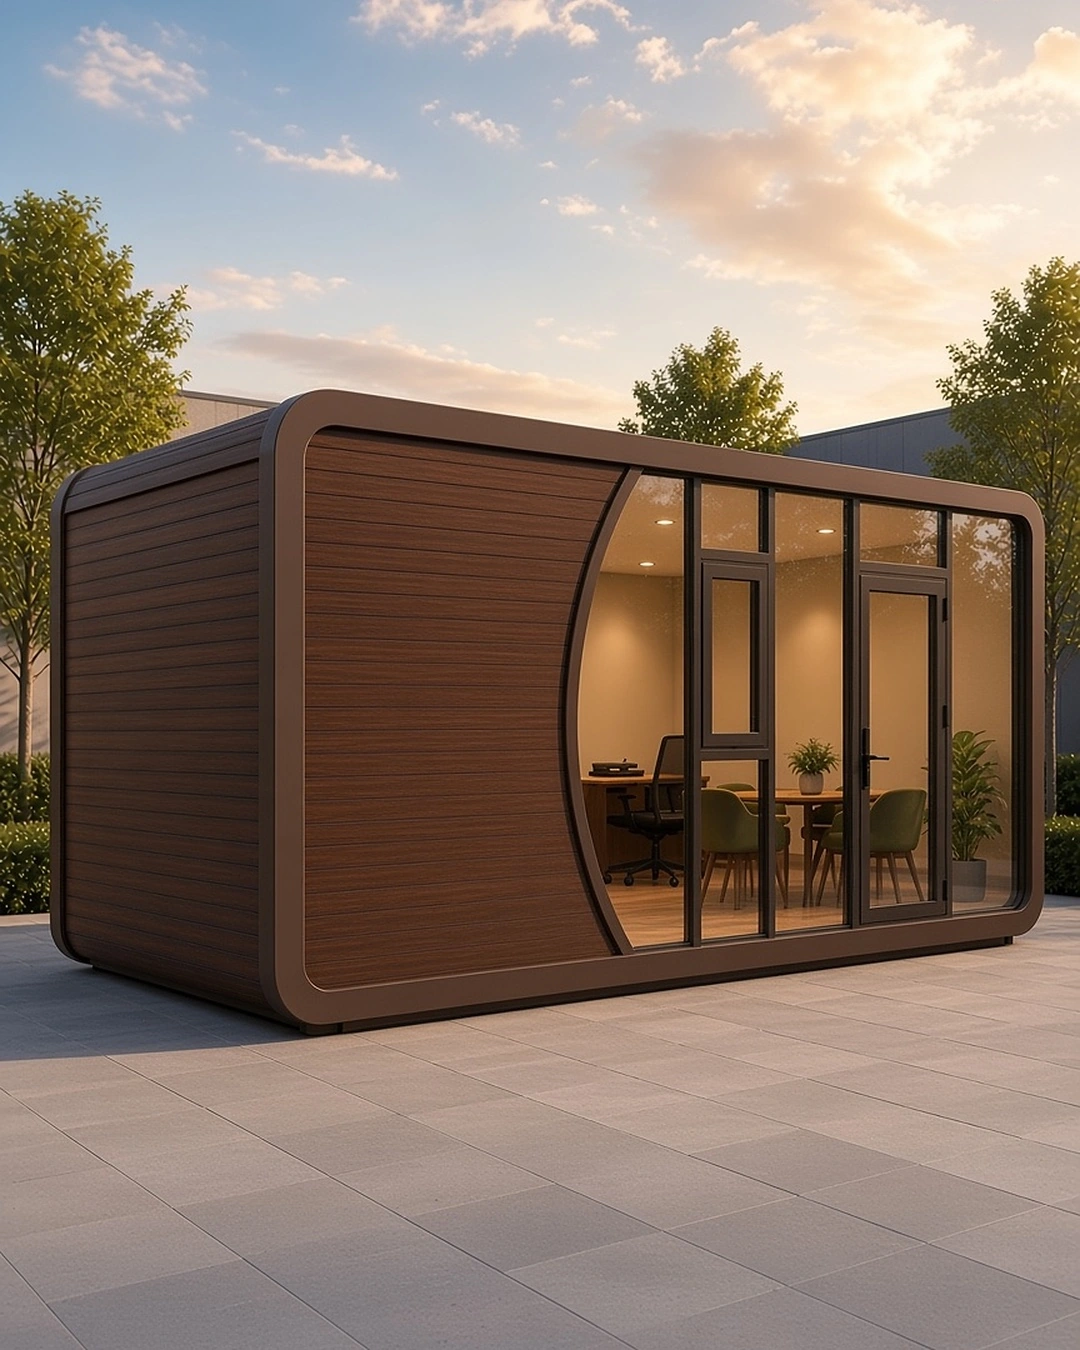
First impressions matter. The Lux Build · Launch Edition gives you a considered setting for meeting clients, running a business or welcoming guests.
A distinctive curved silhouette, generous glazing and rich natural tones bring character to a practical modular footprint. Choose an open-plan layout or the added convenience of a separate WC.
From the sales pitch to the garden.
Find the space your day is missing.
A welcoming base for car pitches, caravan sales and commercial yards.
A dedicated setting to meet buyers and discuss their next holiday home.
A front-of-house space for parks, visitor sites and business premises.
Room for a coffee, a conversation or a quieter moment away from work.
A separate place for focused work, with a clear boundary from home.
Extra room to relax, read or spend time with friends and family.
A setting for creative work, appointments and client conversations.
A garden retreat for hosting visitors and enjoying time together.
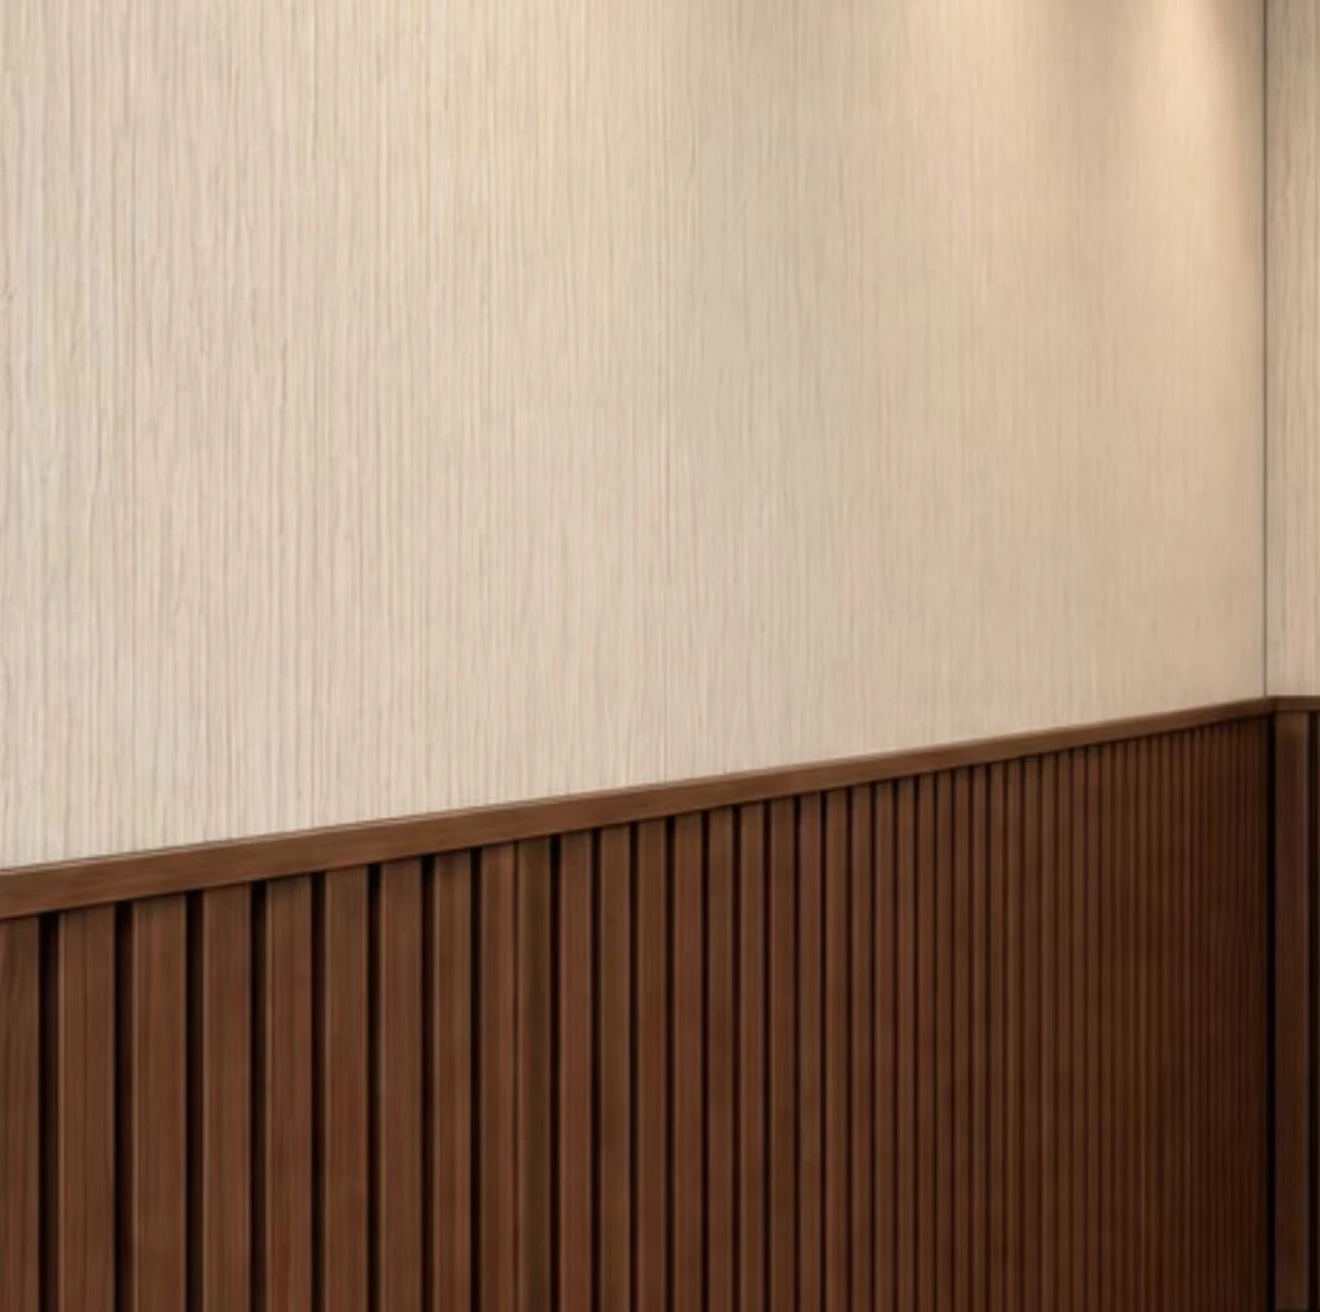
Wood-effect exterior panels meet bronze-toned framing. Inside, decorative panelling and engineered wood flooring set a calm, welcoming tone.
Light, beautifully framed.Toughened double glazing with aluminium frames.
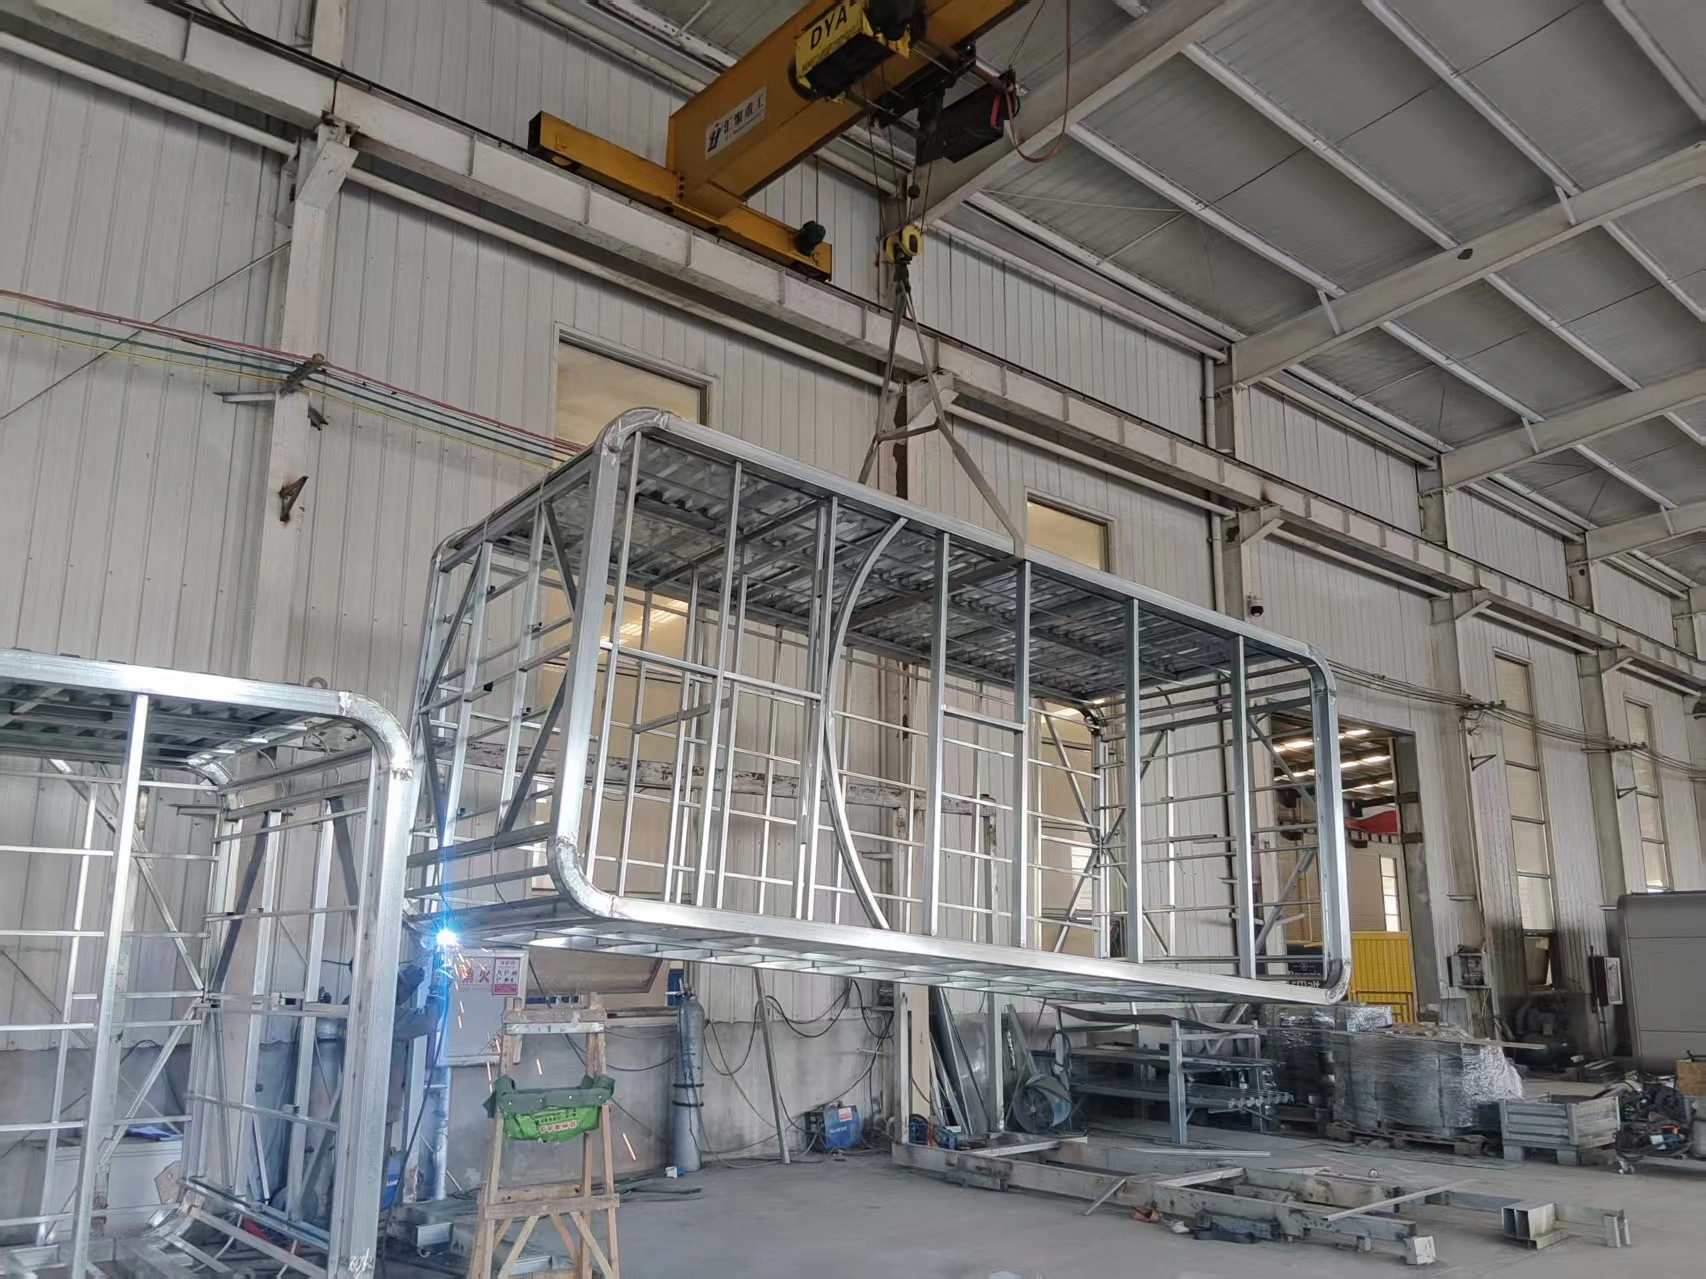
A substantial foundation.Steel structure and 50mm rock-wool insulation.
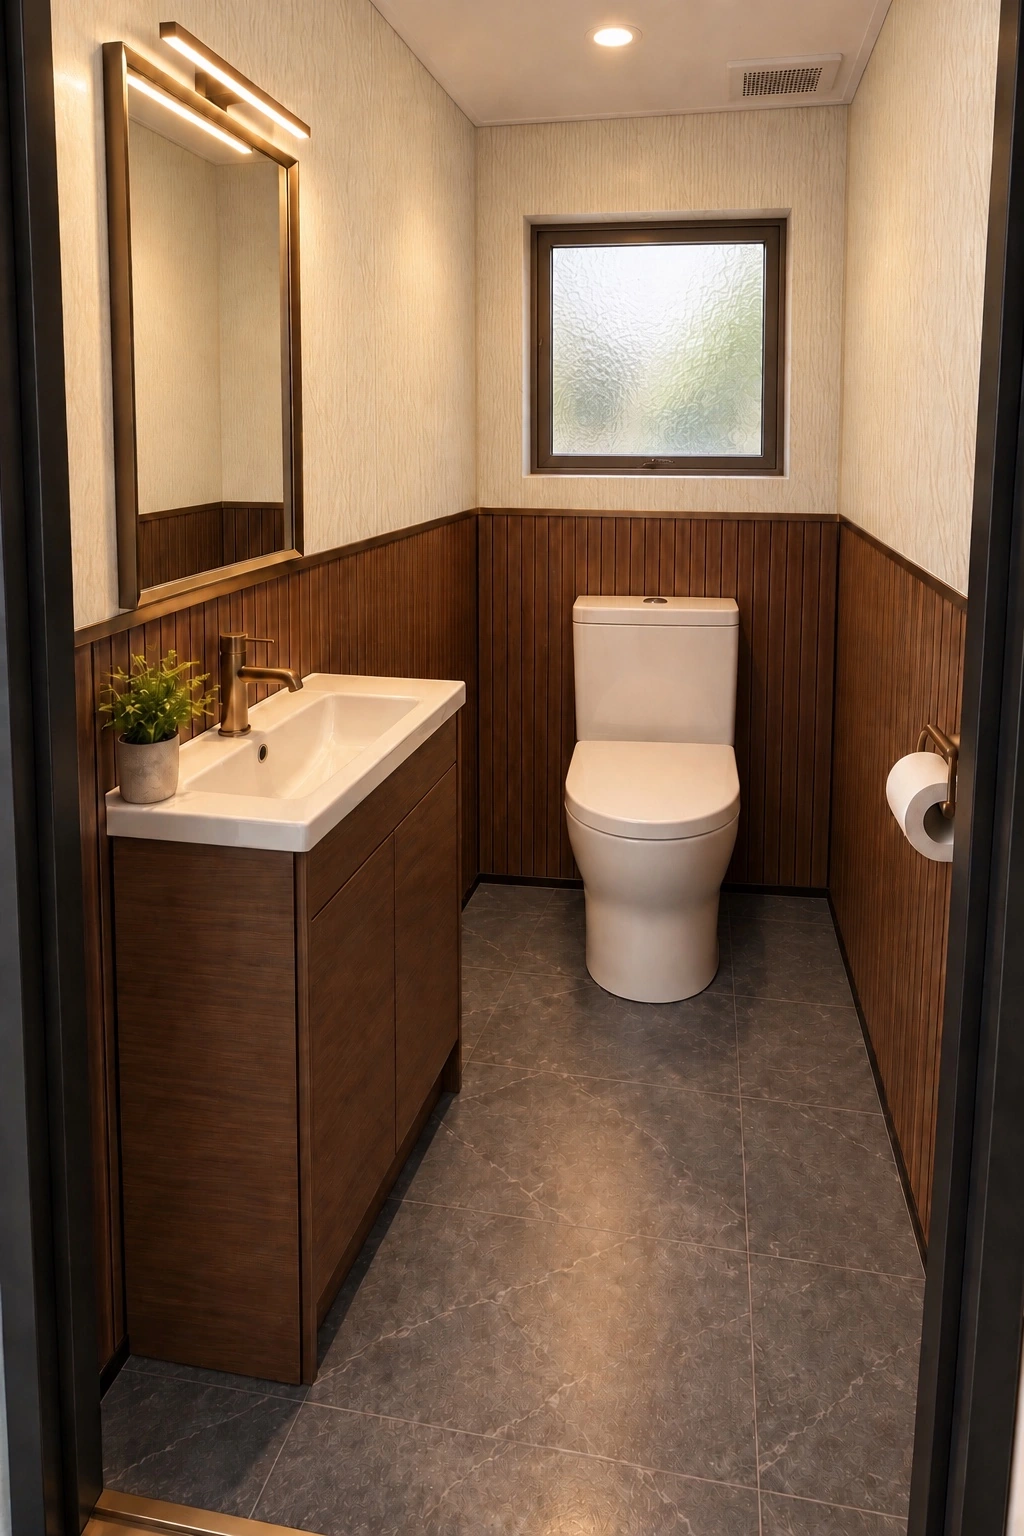
Two considered layouts.Open plan, or with a separate WC and washbasin.
Two layouts. One distinctive design. See the dimensions, explore the finishes and choose the version that fits the way you want to use it.
Explore both layouts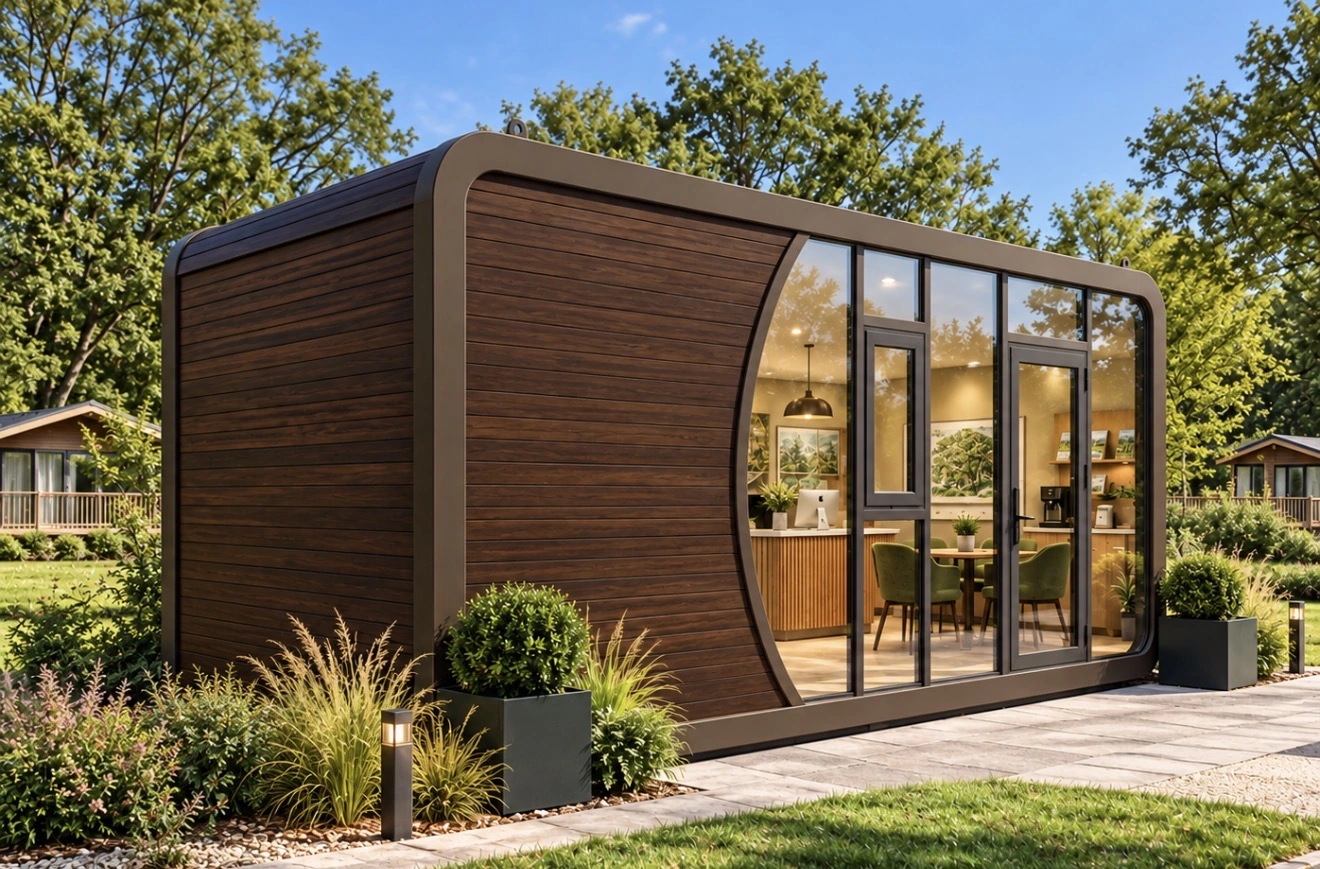
Tell us what you have in mind. We’ll help you explore the right layout.
Sales-yard offices, holiday-park sales and reception, garden offices, garden rooms, creative studios, meeting rooms, coffee rooms and guest lounges. Tell us your intended use so we can discuss the layout and any site requirements.
Both share the same external design and core construction specification. The Lux Build Launch Edition is open plan. The Lux Build Launch Edition with WC adds a separate toilet and washbasin area, reducing the remaining open-plan space. The WC version does not include a shower.
A suitable prepared base, safe delivery access and an appropriate electrical supply need to be arranged. The WC version also needs suitable water and drainage connections. Delivery, siting, connections and any local permissions are discussed for your site before an order is agreed.
A guest lounge or garden room is a different use from sleeping accommodation. Overnight, holiday-let or residential use needs a separate assessment of the proposed site, permissions and applicable building and safety requirements. Please discuss this with us before buying for that purpose.
For sales yards, holiday parks, home working and time together.
Explore two separate layouts, each with the same distinctive design.
A dedicated sales office, a focused place to work or an extra room in the garden. An open-plan interior gives you the freedom to furnish the space around your day.
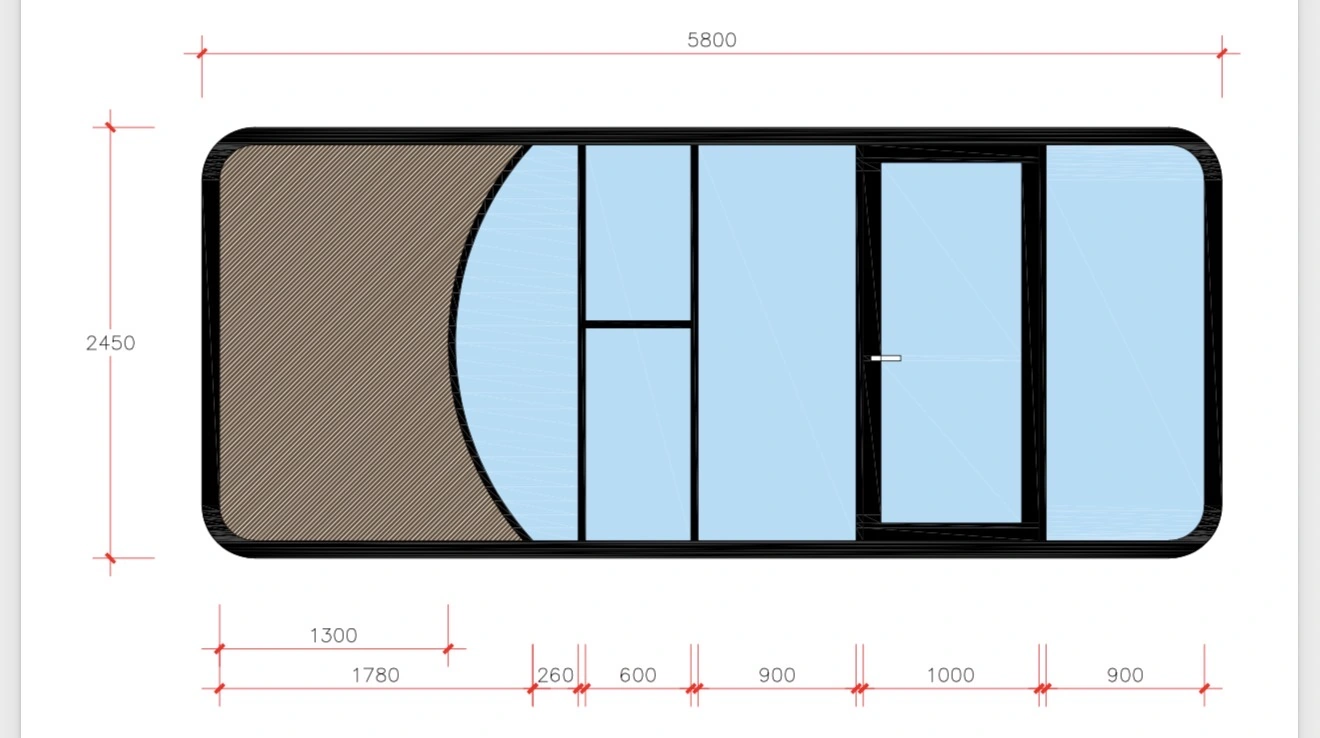
External dimensions. Delivery, siting and connection costs confirmed with your quotation. Furniture and landscaping shown for inspiration.
A welcoming office or garden room with a separate toilet and washbasin. A practical choice for sales yards, holiday-park offices and spaces where having facilities close by matters.
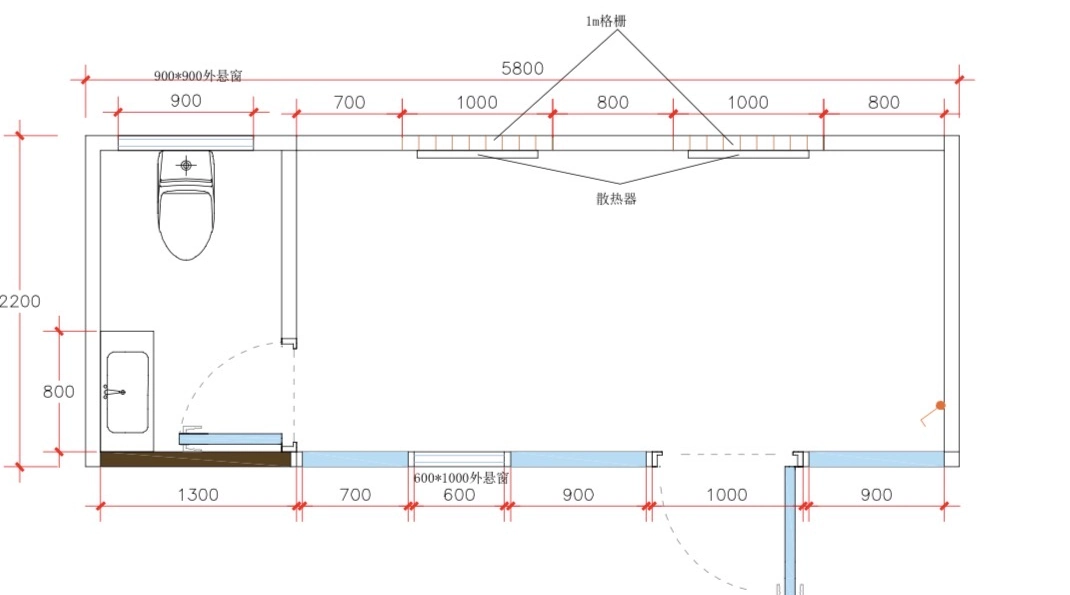
External dimensions. Delivery, siting and connection costs confirmed with your quotation. Furniture and landscaping shown for inspiration. WC includes a toilet and washbasin, with no shower.
Materials and construction that bring substance to the design. Both layouts share the specification below.
Specifications reflect the supplied manufacturer documents. Exact finishes, fittings and the scope of delivery are confirmed with your quotation. Tell us your intended use and delivery postcode so we can discuss the requirements for your site.
Tell us what you have in mind. We’ll help you explore the right layout.
A sales office for your yard. A welcome for your holiday park. A little more room at home. Tell us what you have in mind.
The Space Standard Co. is a brand owned and operated by Workforce Trading Limited, which handles enquiries, quotations and invoicing.
Registered in England and Wales · Company number 11268140.
Registered office: 115 Brigg Road, Caistor, Market Rasen, LN7 6RX.
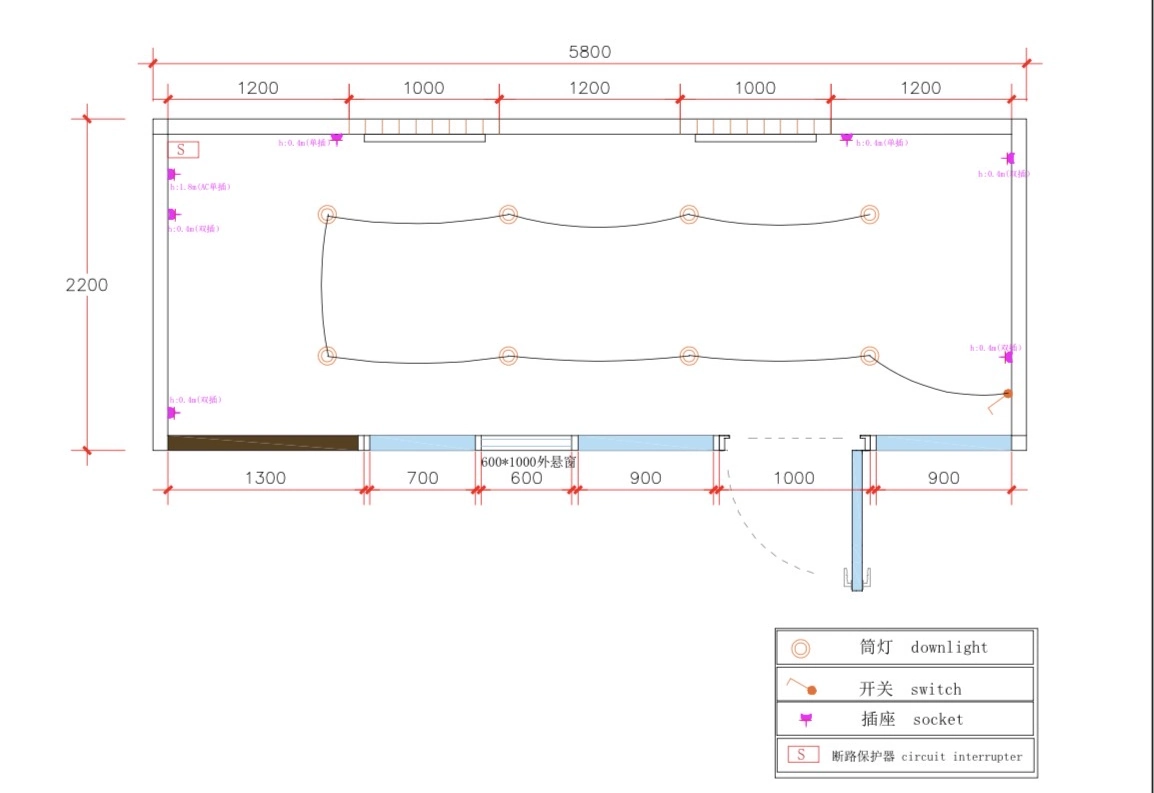
Manufacturer electrical layout for the Open Plan model without a WC. Shows the indicated lighting, switches, sockets and circuit protection. External footprint: 5,800 × 2,200mm. Final installation and site connection requirements are confirmed with your quotation.
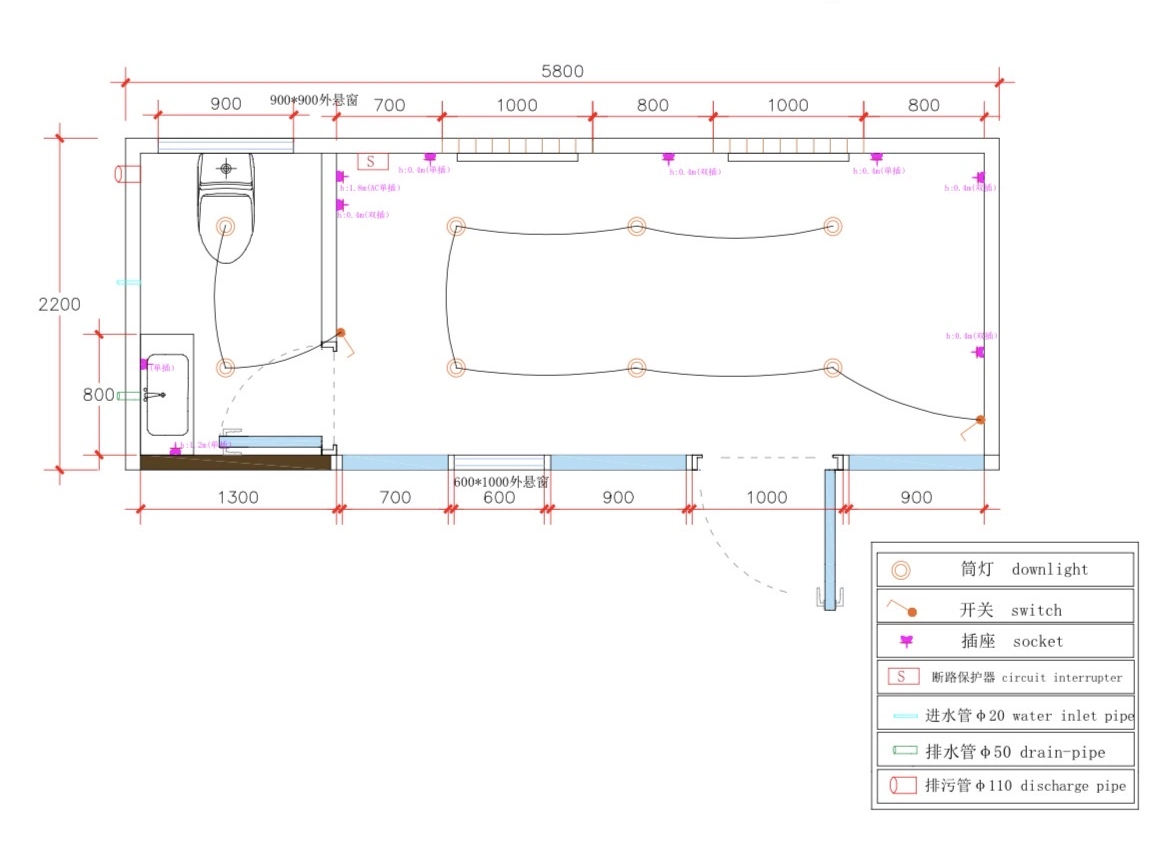
Manufacturer services drawing for the WC version, showing the indicated lights, switches and sockets, together with water and drainage routes. Positions and the final electrical installation specification need confirmation for the agreed build and site connection.
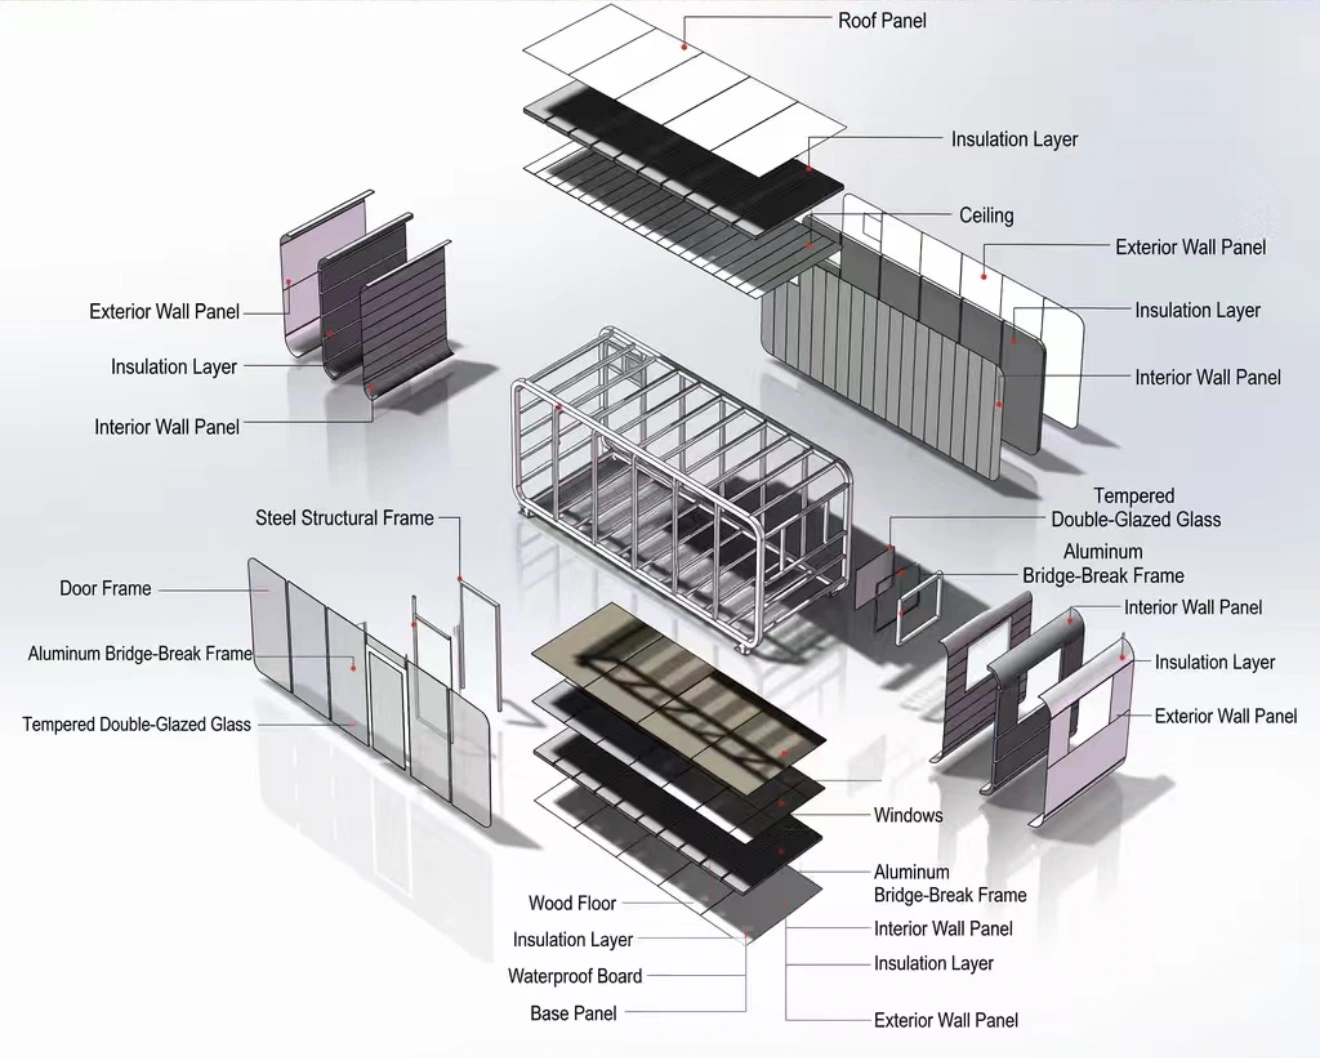
Supplier construction illustration. It identifies the principal layers and components; the written specification confirms 50mm rock wool in the roof, walls and floor. The illustration does not establish thermal, acoustic or fire-performance ratings.
The Space Standard Co. is owned and operated by Workforce Trading Limited, company number 11268140, 115 Brigg Road, Caistor, Market Rasen, LN7 6RX. Contact us at website@thespacestandard.co.uk about your information.
We use the details you submit to respond to your enquiry, prepare quotations and discuss delivery and your requirements. This is necessary to take steps at your request before entering a contract, and for our legitimate interest in handling business enquiries.
Enquiries are sent securely through our hosting email service to our business Gmail inbox. Our hosting and email providers process information to deliver and store these messages. Email providers may process information internationally under their applicable data-protection safeguards. We do not sell your information or use this form to subscribe you to marketing.
We keep enquiry correspondence for as long as needed to handle your request and any resulting business relationship or legal obligations. You can ask about retention or request deletion by email.
You may request access, correction, deletion or restriction of your information, object to processing, or request portability where applicable. You can also complain to the Information Commissioner’s Office at ico.org.uk.
This website uses an essential session cookie to protect the enquiry form and preserve your entries after a validation error. No analytics or advertising cookies are used. Short-lived security records help limit spam; they do not contain your enquiry message.